Leave a Message

Thank you for your message. I will be in touch with you shortly.

Explore My Properties
26173 Goldenwood Street
Listed by Doris Hopp CA DRE# 01910594 with KW Temecula 8583956102
Sold

26173 Goldenwood Street

26173 Goldenwood Street, Menifee, CA 92586

$330,000
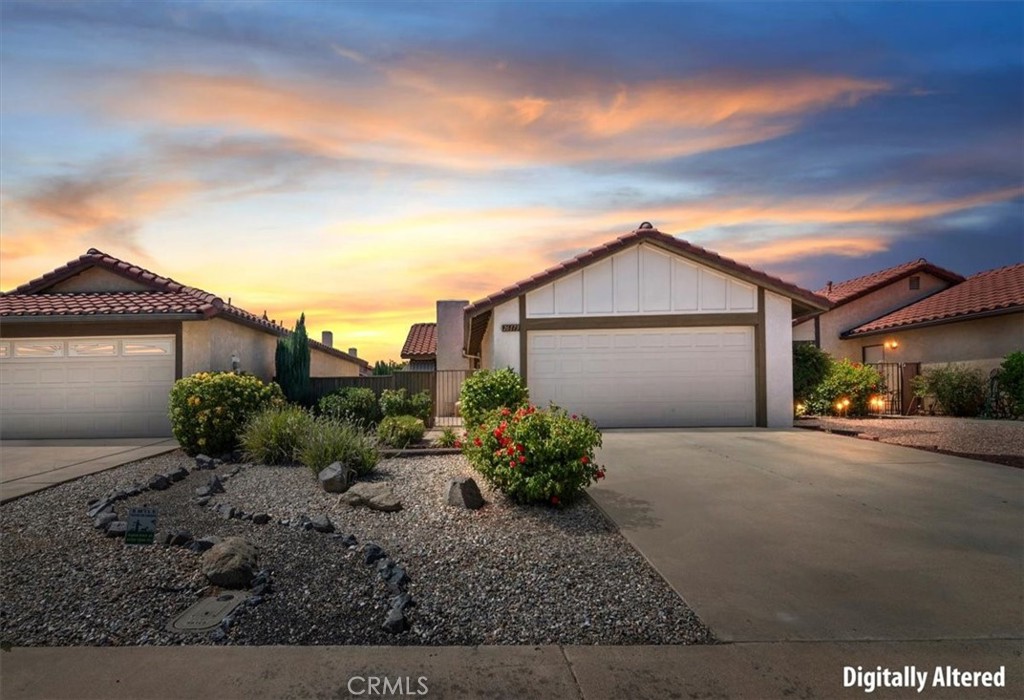
Welcome to this charming and beautifully maintained Presley Patio Home. Nestled in the highly desirable 55+ community of Sun City in Menifee. Built in 1986 this delightful home offers two bedrooms and one spacious bathroom, with a warm inviting floor plan designed for comfortable living. The well appointed Living Room features a cozy Fireplace creating the perfect place to relax. The Kitchen offers Tile countertops, a newer oven, dishwasher and refrigerator, along with an adjoining Dining area. A sliding glass door opens to a private Covered Patio providing an ideal spot to enjoy your morning coffee or unwind while entertaining family and friends. The lovely Primary Bedroom includes a fabulous walk-in-closet and convenient access to the spacious adjoining Bathroom with Tub and Shower. The Second Bedroom is perfect for overnight guests or can easily serve as a home office or hobby room. Additional highlights include durable Wood Laminate Flooring throughout, Newer Roof and Custom Interior Paint, a 2 Car Garage with a work bench & automatic garage door opener. Excellent curb appeal and both the front courtyard and back patio area are fully fenced, providing low maintenance for outdoor living, the carefree lifestyle you have been looking for. With low taxes and affordable HOA dues that give residents access to a Private Community Pool, Spa and Clubhouse with a full Kitchen. Conveniently located near shopping, dining, medical facilities with freeway access nearby. Come experience the Comfort, Convenience & Welcoming Lifestyle that make Sun City such a wonderful place to live. Relax...you're Home!

2
beds

1
bath

840 Sq.Ft. LIVING AREA

3,920 Sq.Ft. lot

Lisa Costa

Lisa Costa

Features & Amenities

Interior

  • total bedrooms2
  • Total bathroom1
  • full bathroom1
  • Laundry room Washer Hookup, Gas Dryer Hookup, In Garage
  • Flooring Laminate
  • Fireplace Gas, Living Room
  • APPLIANCES Dishwasher, Gas Oven, Gas Range, Refrigerator, Water Heater, Dryer, Washer
  • other interior Features Breakfast Area, Ceiling Fan(s), Ceramic Counters, All Bedrooms Down, Bedroom on Main Level, Main Level Primary, Walk-In Closet(s)

Area & Lot

  • Status Sold
  • Date Sold August 28, 2026
  • Living Area840 Sq.Ft.
  • Lot Area3,920 Sq.Ft.
  • MLS® IDSW26145517
  • TypeResidential
  • YEAR BUILT1986
  • Architecture StylesMediterranean, Patio Home
  • View DescriptionNeighborhood
  • School DistrictPerris Union High

Exterior

  • STORIES1
  • Garage Space2.0
  • water SourcePublic
  • utilitiesCable Available, Natural Gas Available, Phone Available, Sewer Available, Water Available
  • PoolAssociation
  • roofTile
  • lot features0-1 Unit/Acre, Close to Clubhouse, Landscaped, Rocks
  • parkingGarage
  • HEAT TYPECentral, Fireplace(s)
  • AIR CONDITIONINGCentral Air, Gas
  • sewerPublic Sewer
  • HOA AmenitiesClubhouse, Pool, Spa/Hot Tub
  • security FeaturesCarbon Monoxide Detector(s), Smoke Detector(s)
  • other exterior FeaturesAwning(s)

Financial

  • Sales Price$330,000
  • HOA $52/mo
  • Zoning R-6
View Virtual Tour

Experience Seamless Buying & Selling

Get assistance in determining current property value, crafting a competitive offer, writing and negotiating a contract, and much more. Contact me today.

Follow Me on Instagram